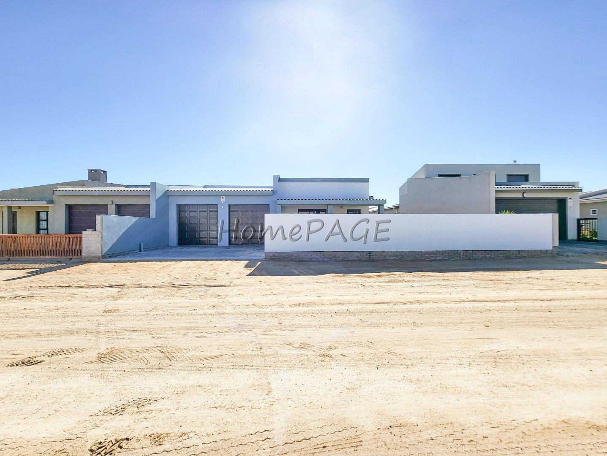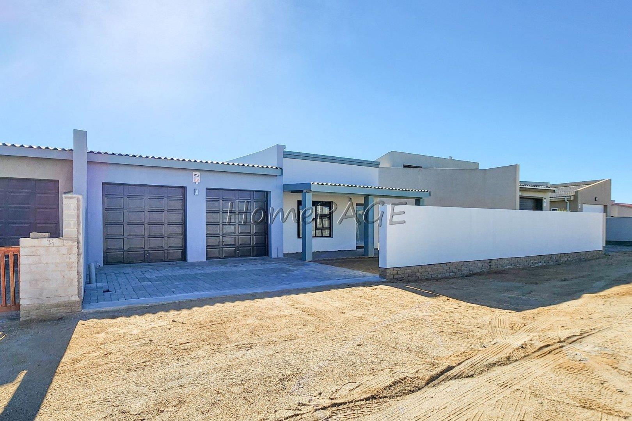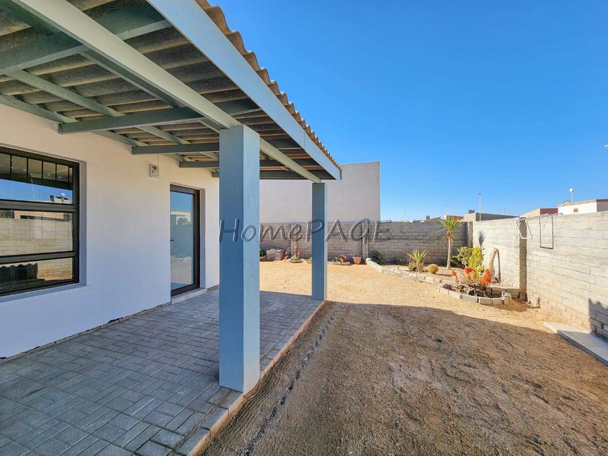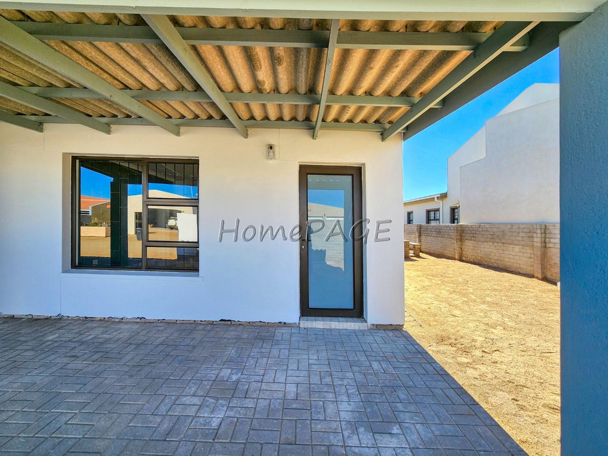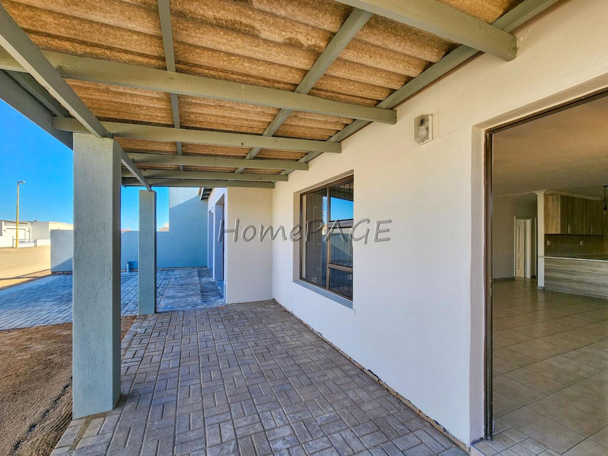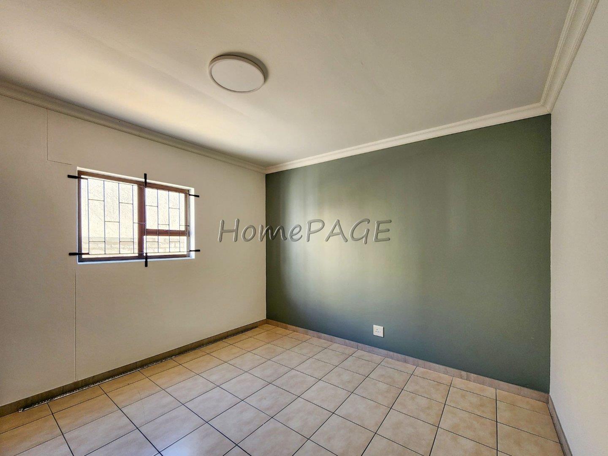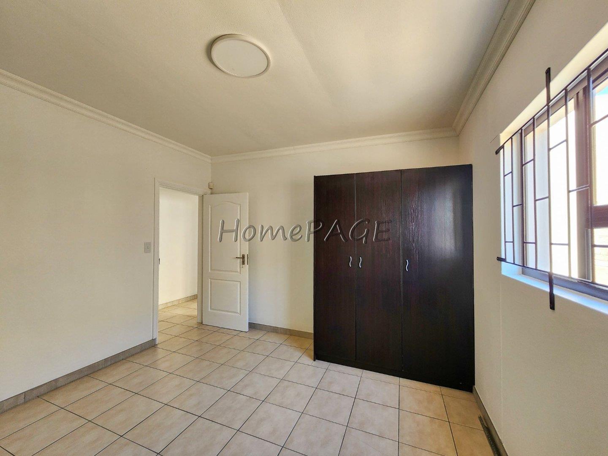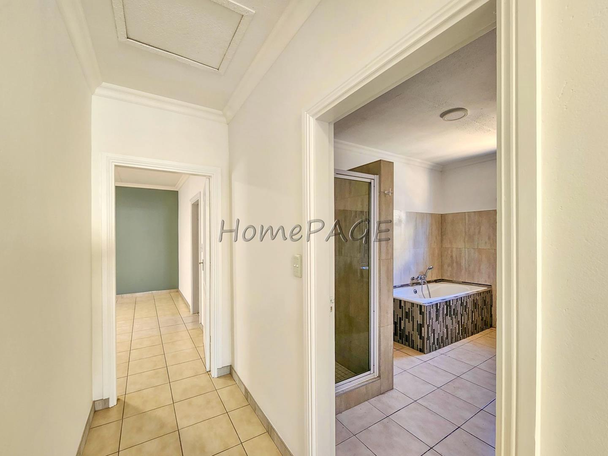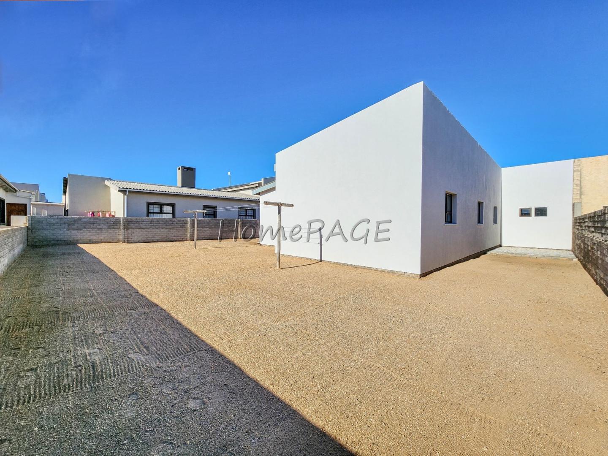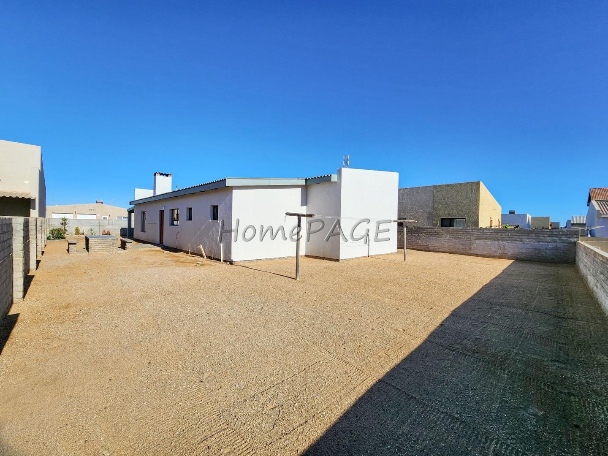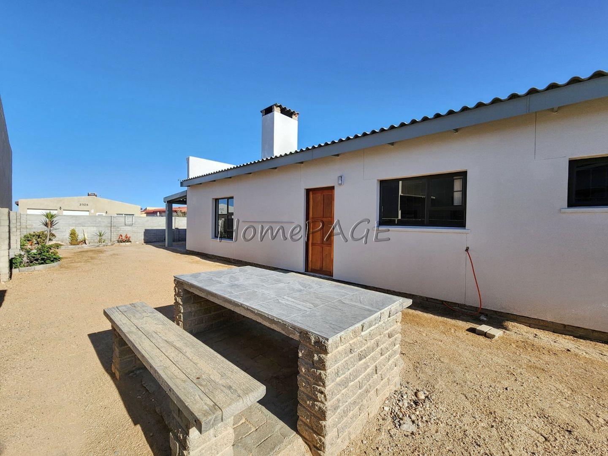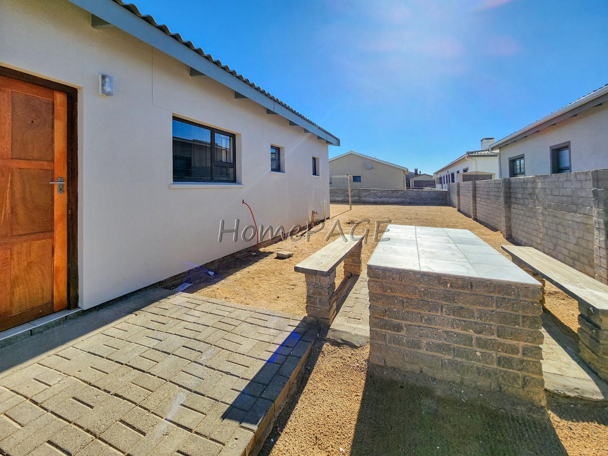
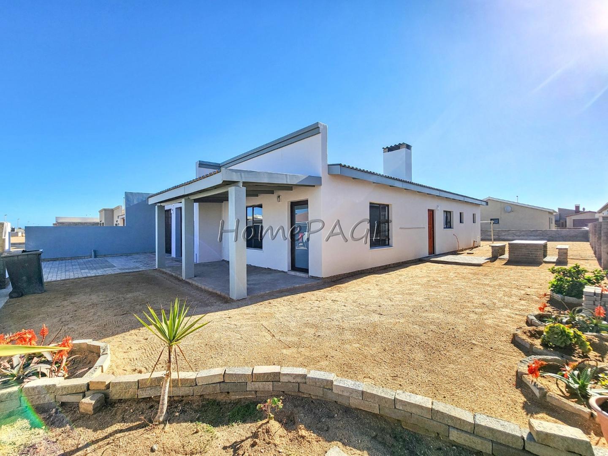
Ext 10, Henties Bay: Newly renovated 3 Bedr home on the south dune

N$1,680,000
Property Details

Roof sealed and painted.

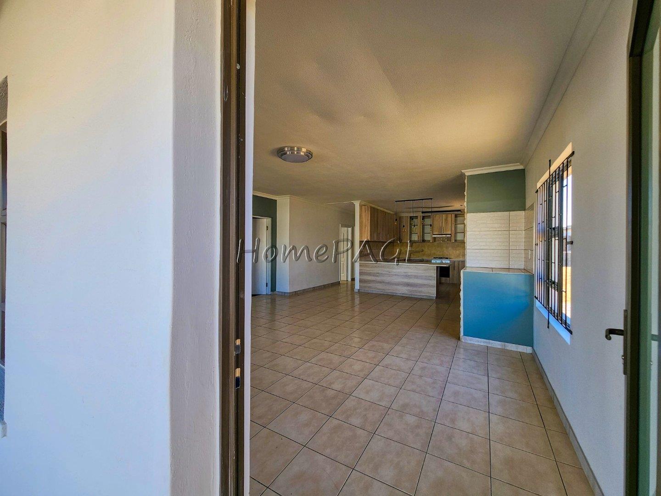
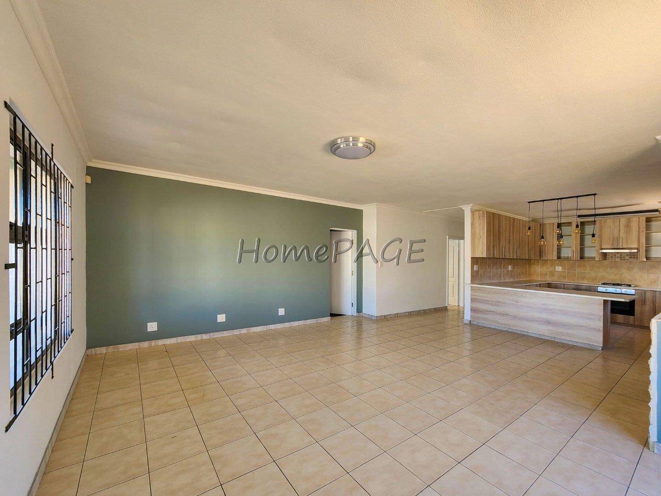
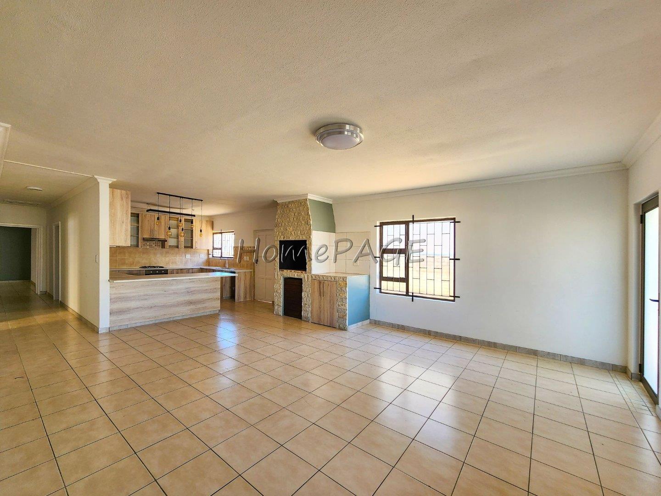
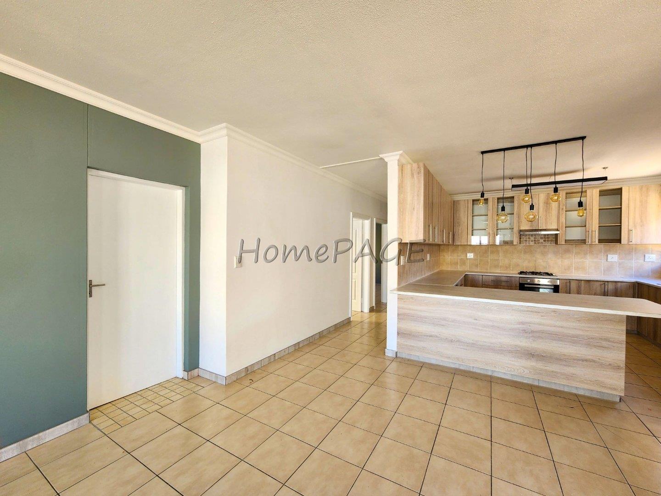
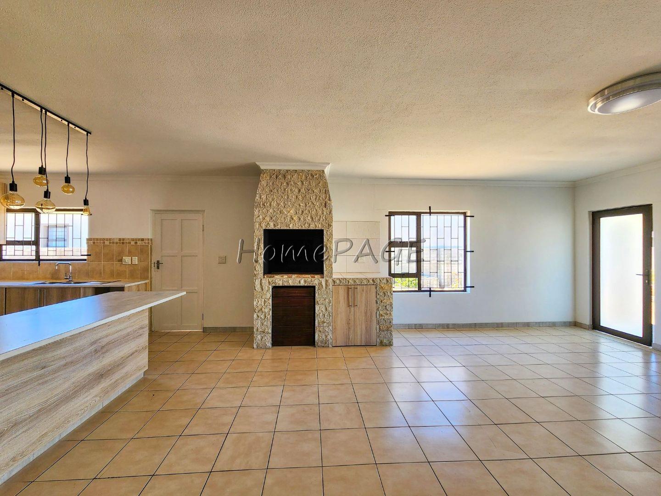
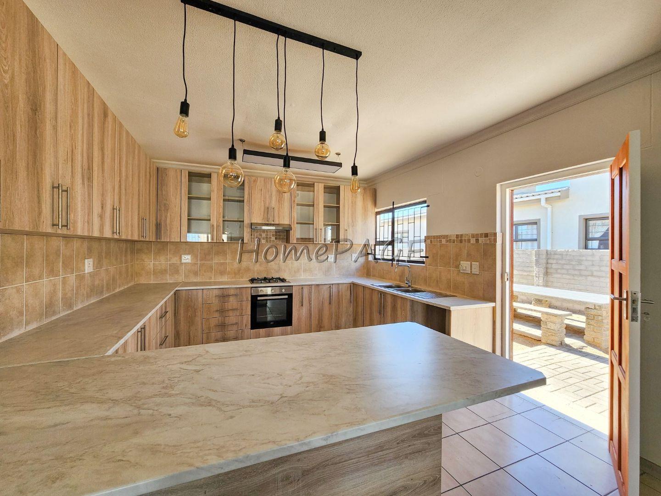
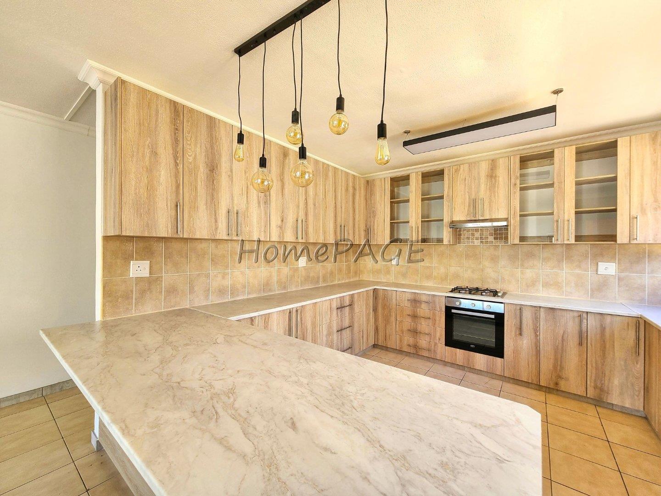
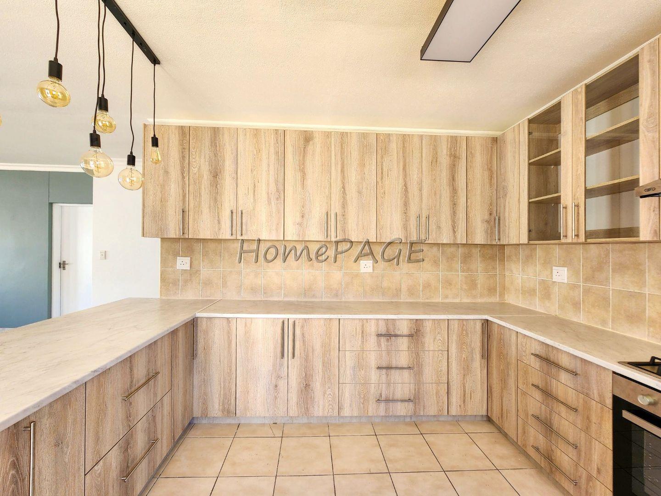
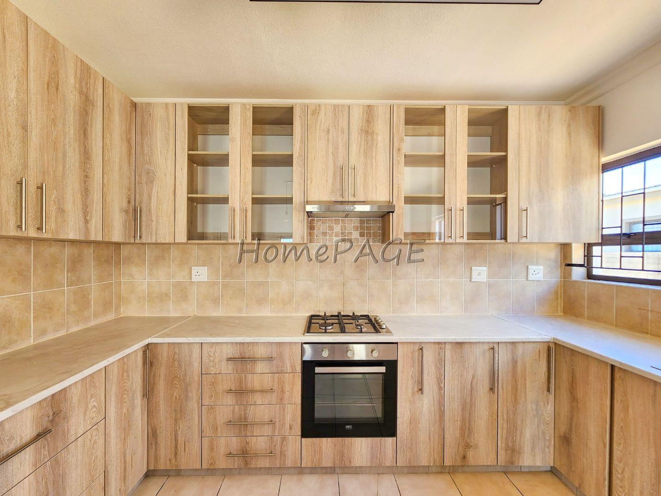
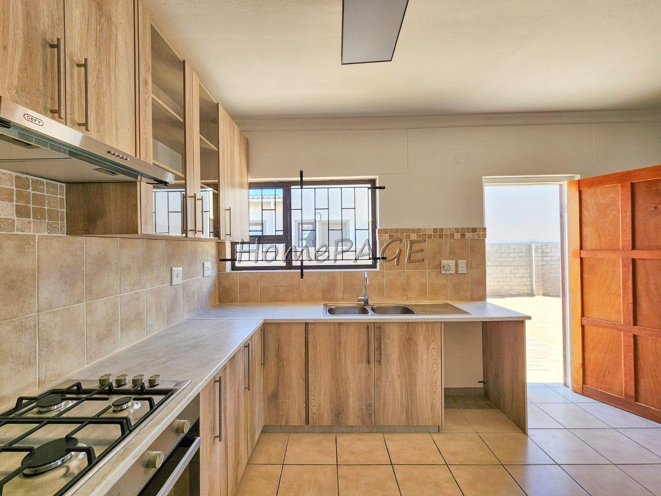
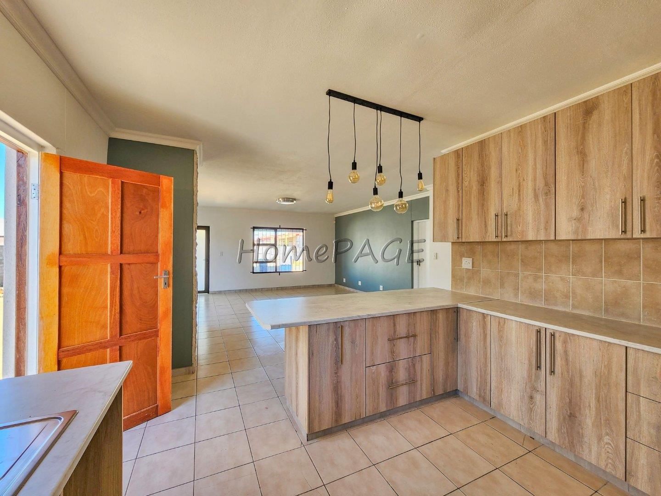
Brand new kitchen with lots of cupboards.

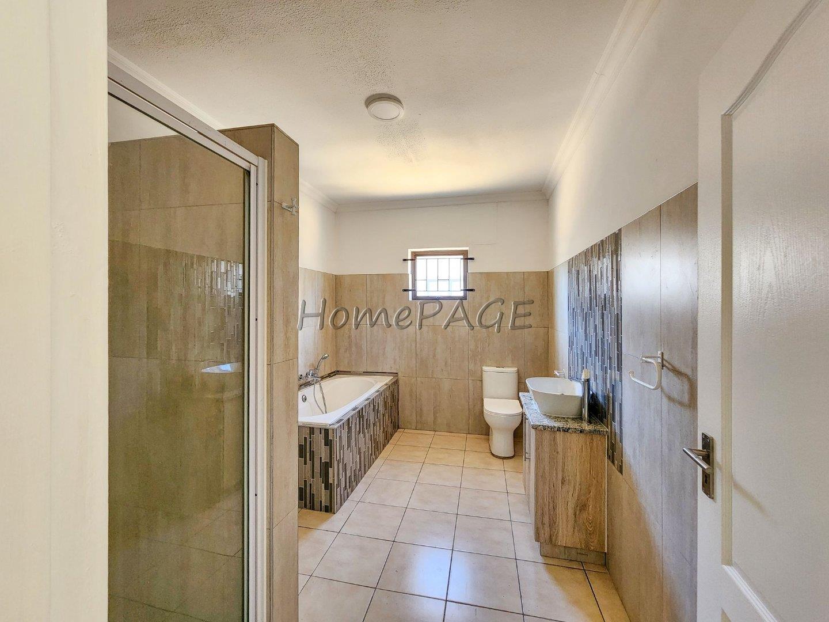
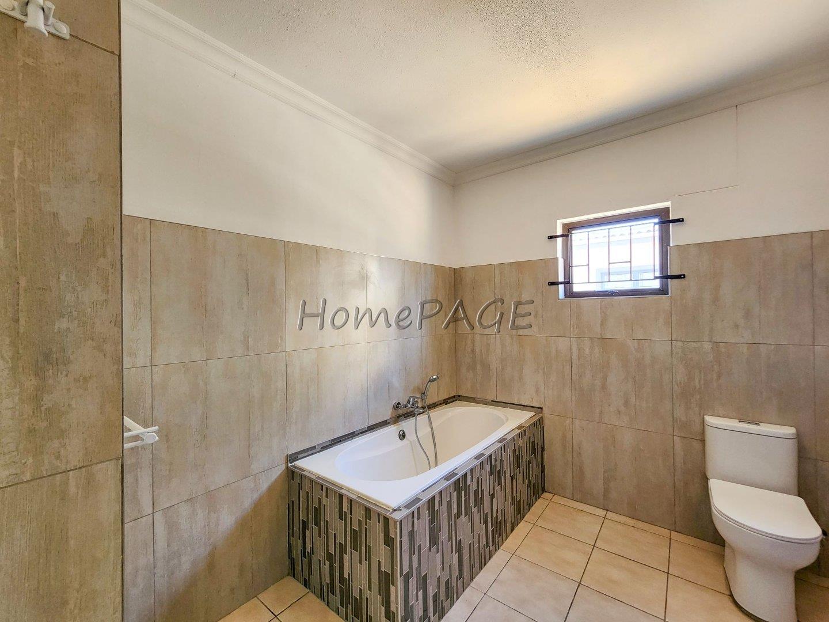
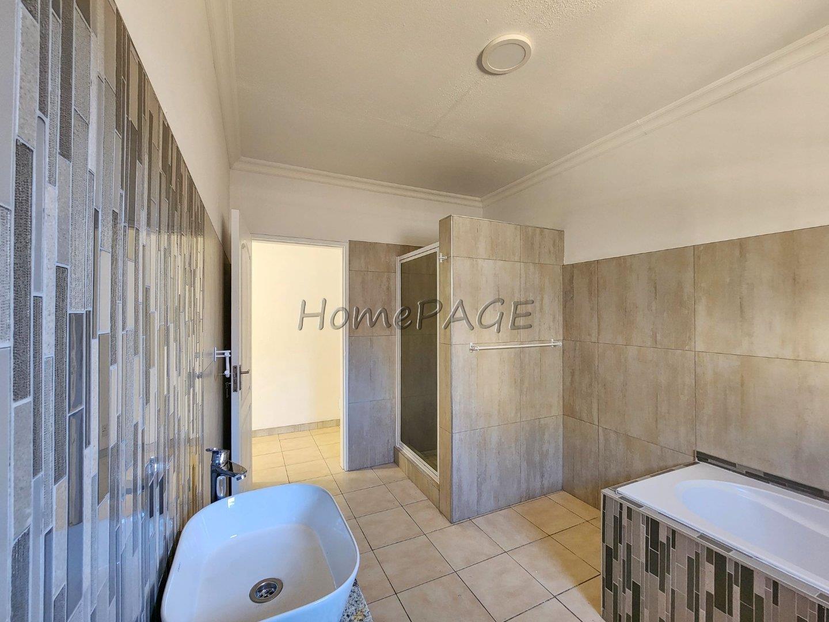
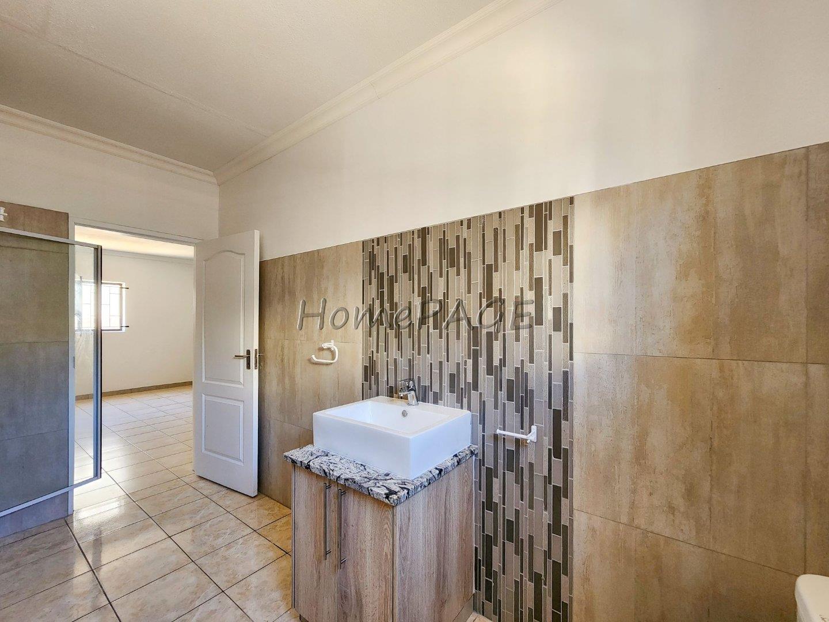
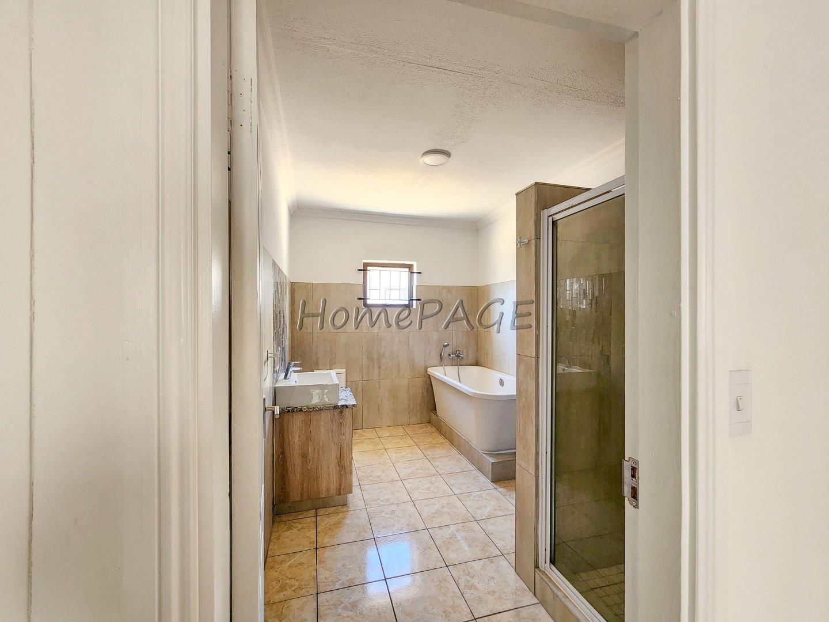
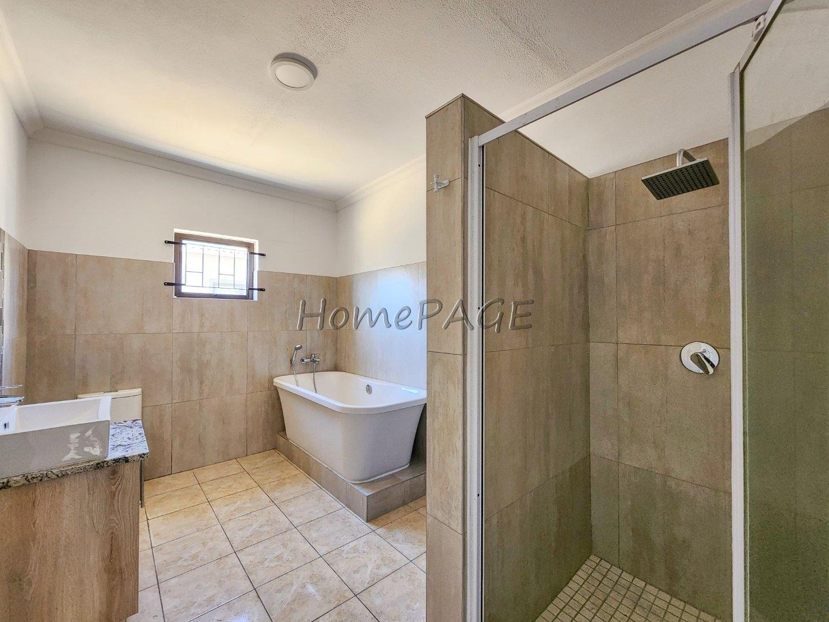
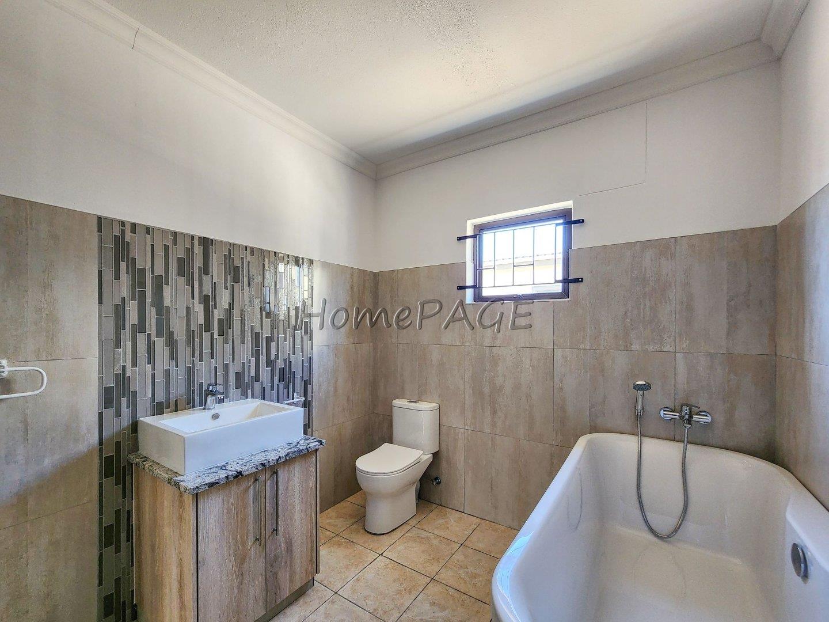
Quality Meissen taps in kitchen and bathrooms.

Modern finishes.

Strong steel burglar bars (full window).

This home offers:

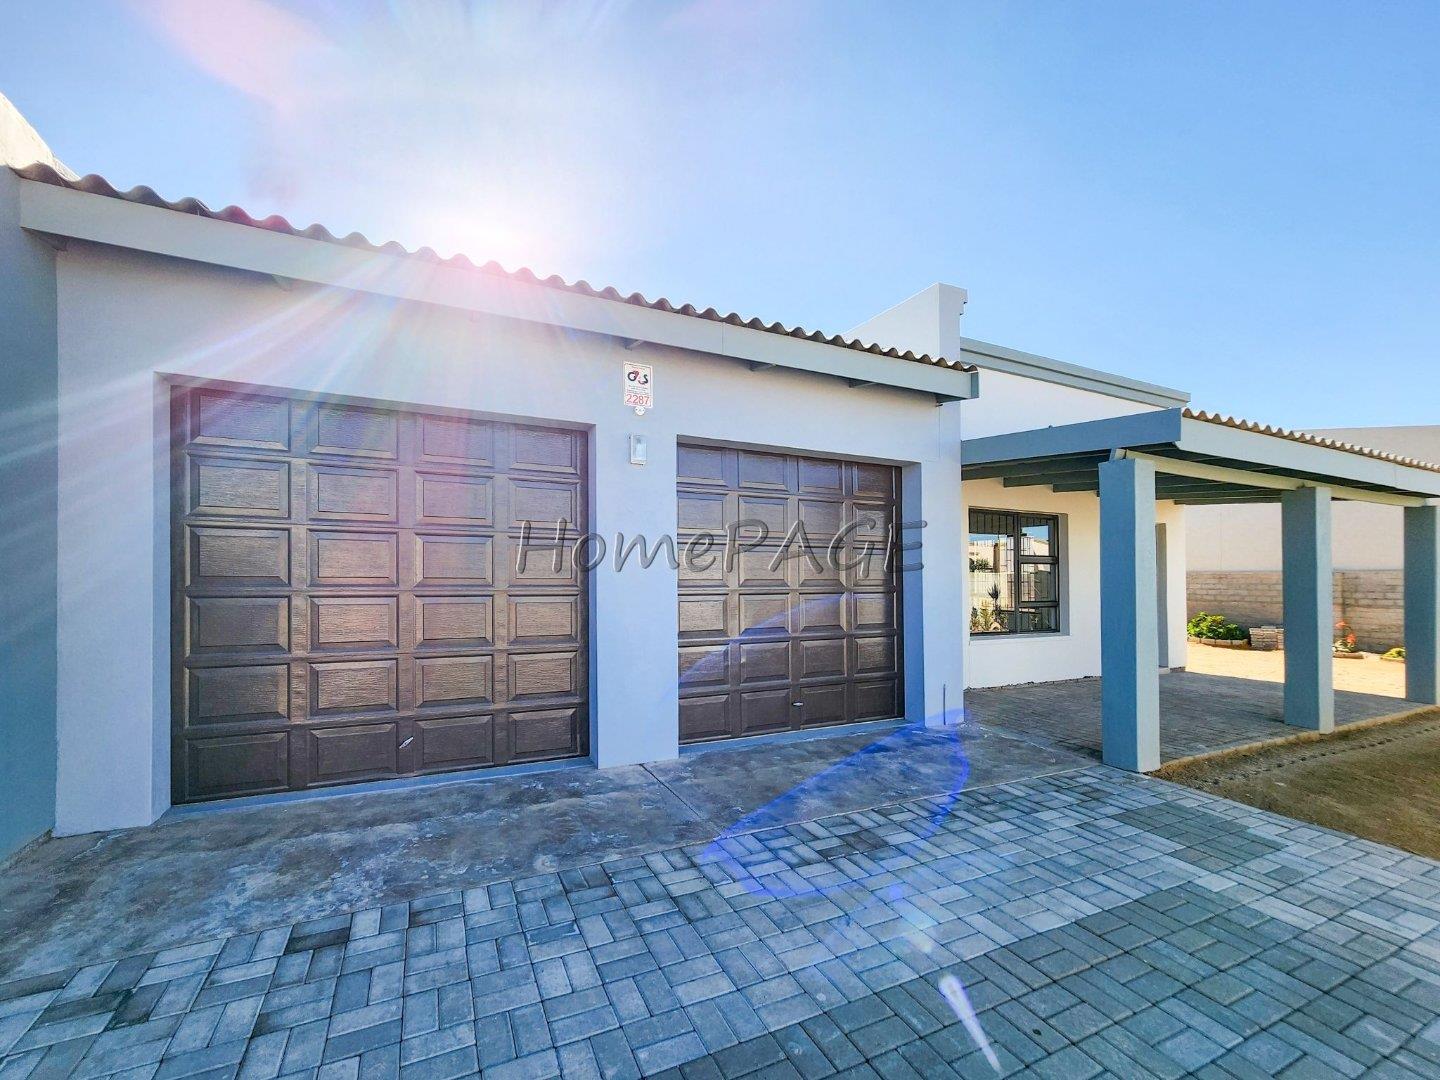
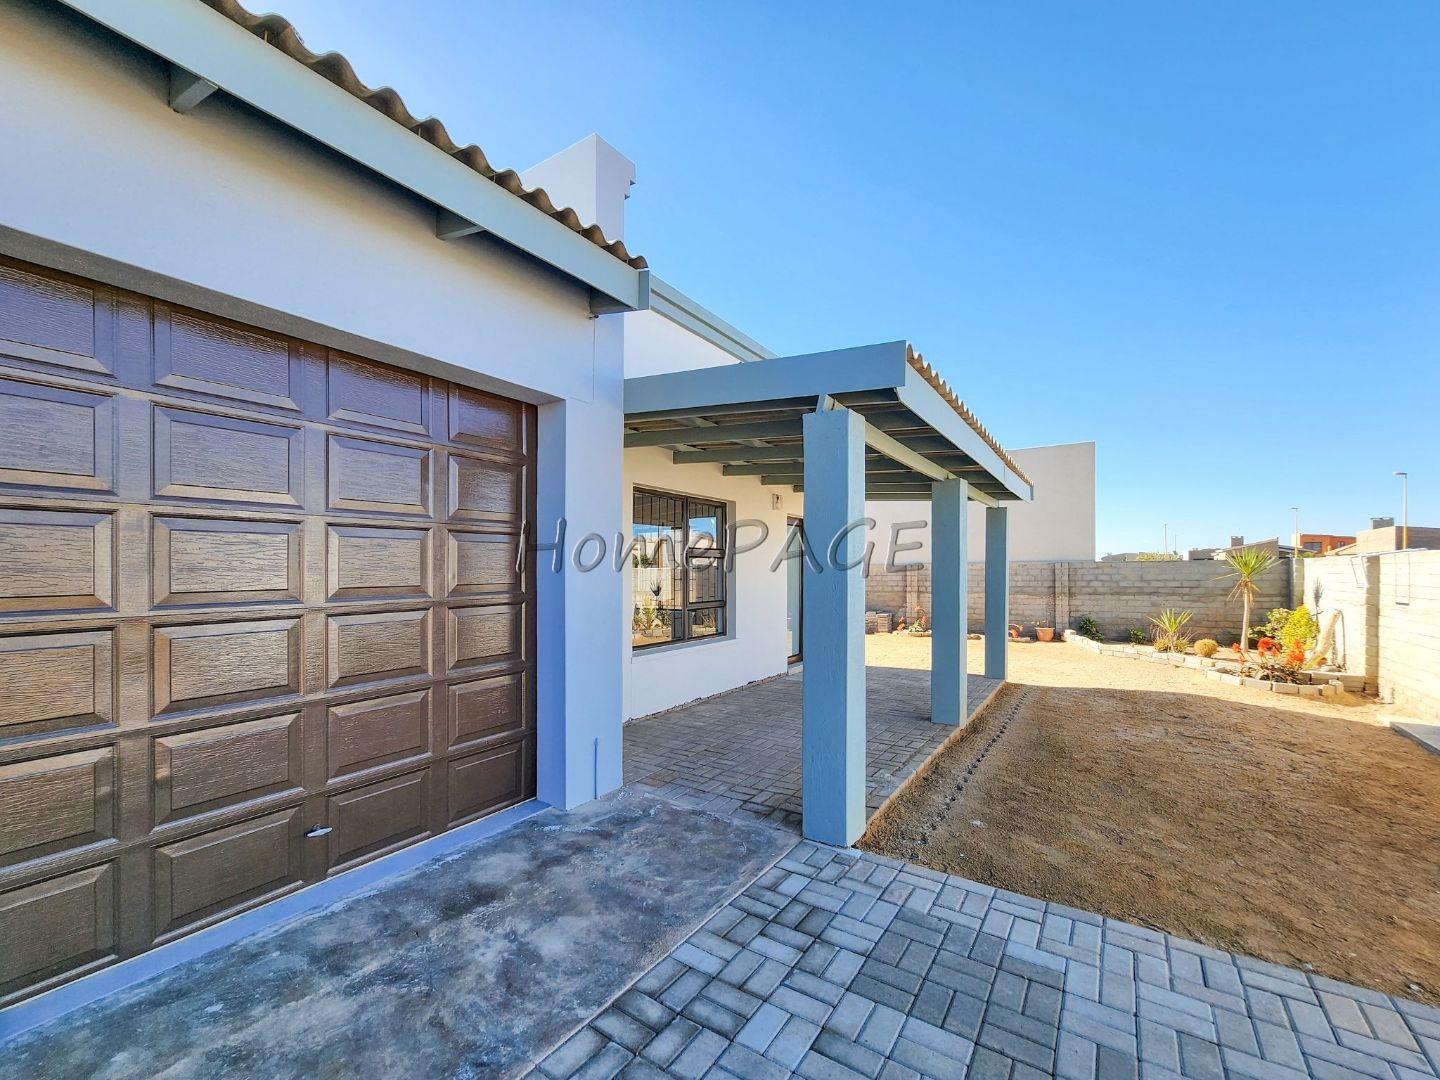
* Reception Veranda

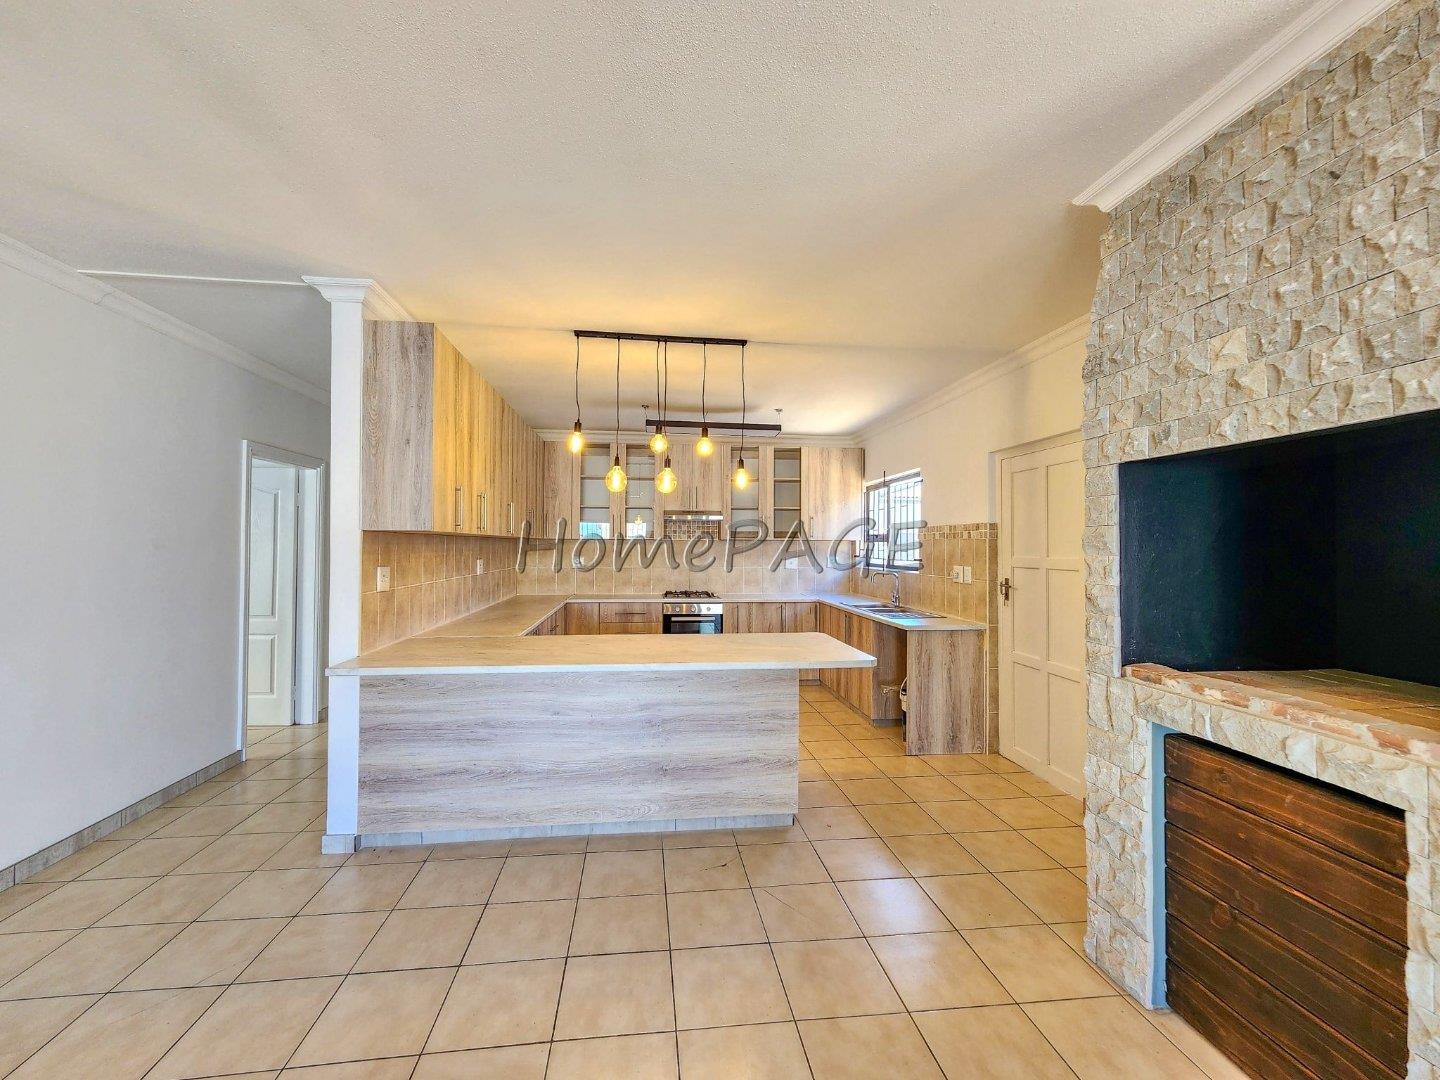
* Living area, catering for lounge/dining room, with indoor BBQ

* Attractive, well appointed kitchen, with breakfast nook, open plan with living area

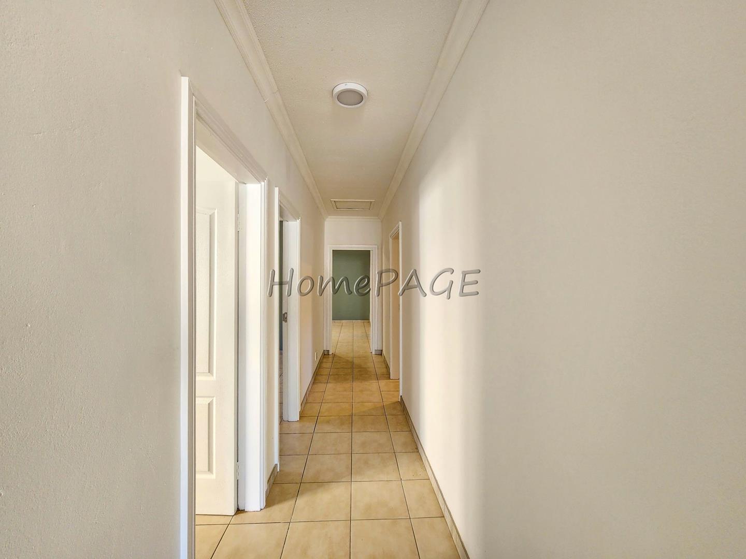
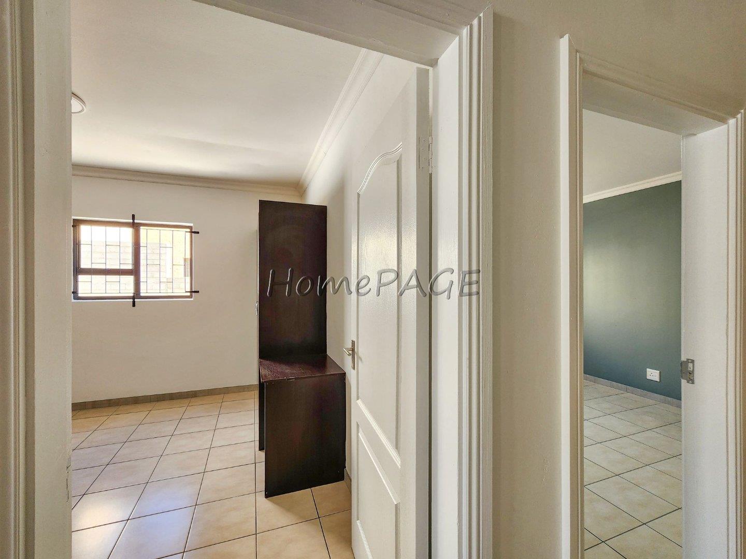
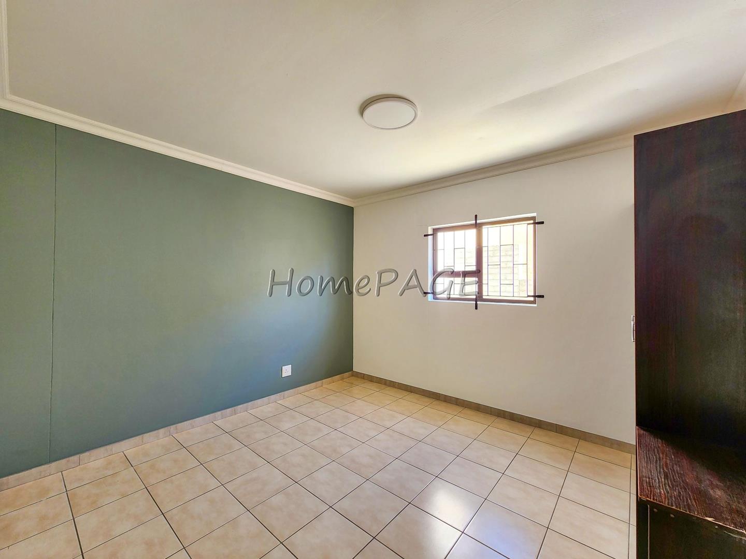
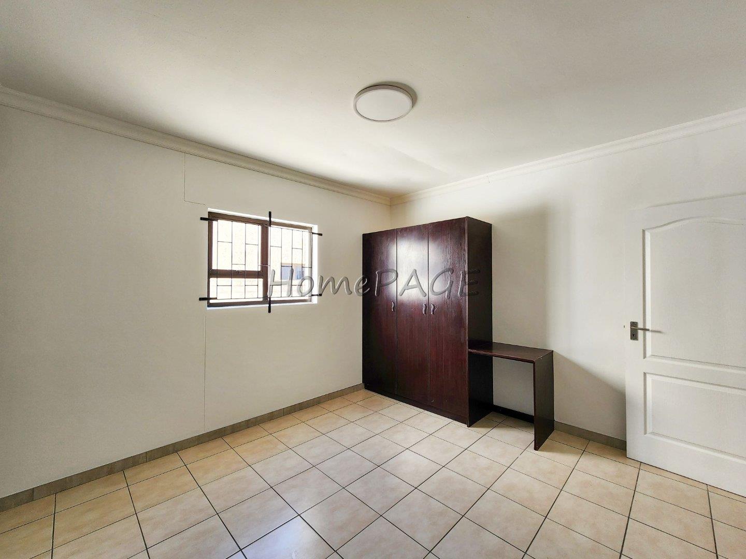
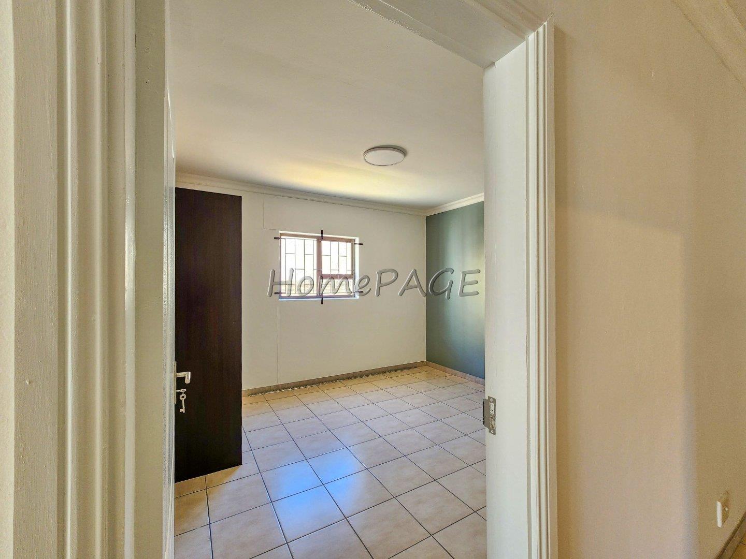
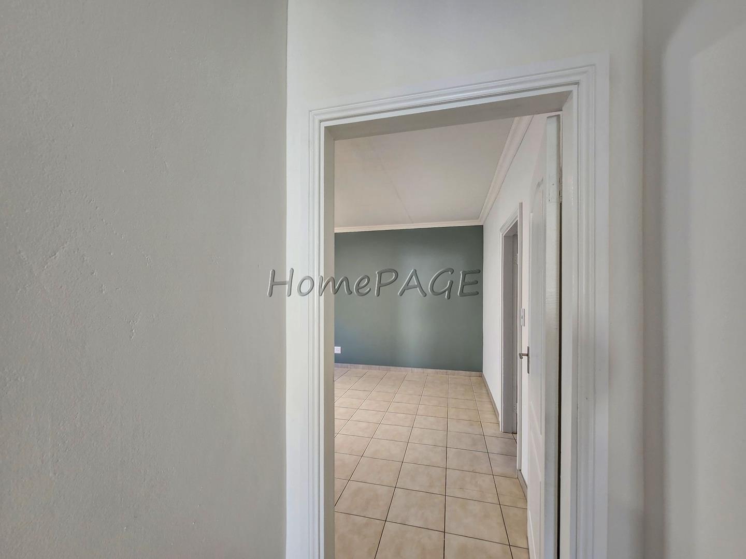
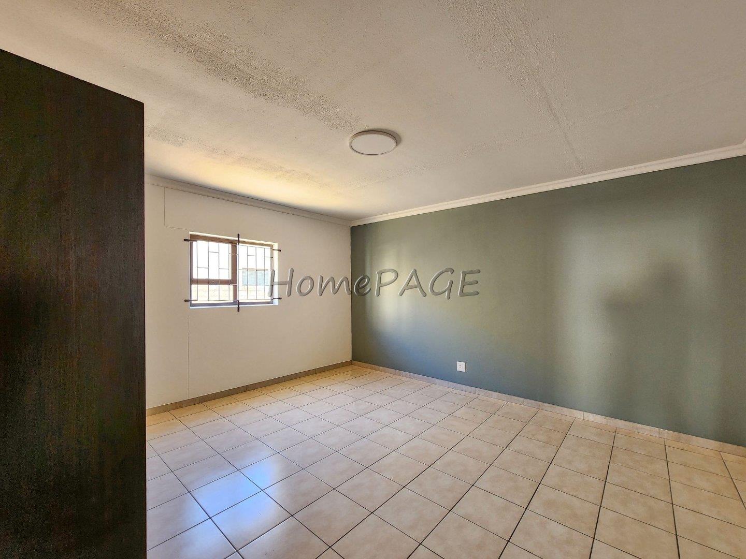
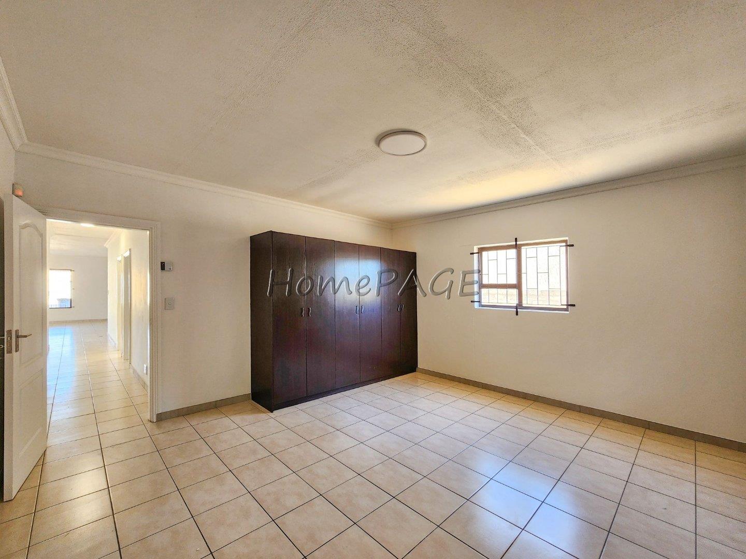
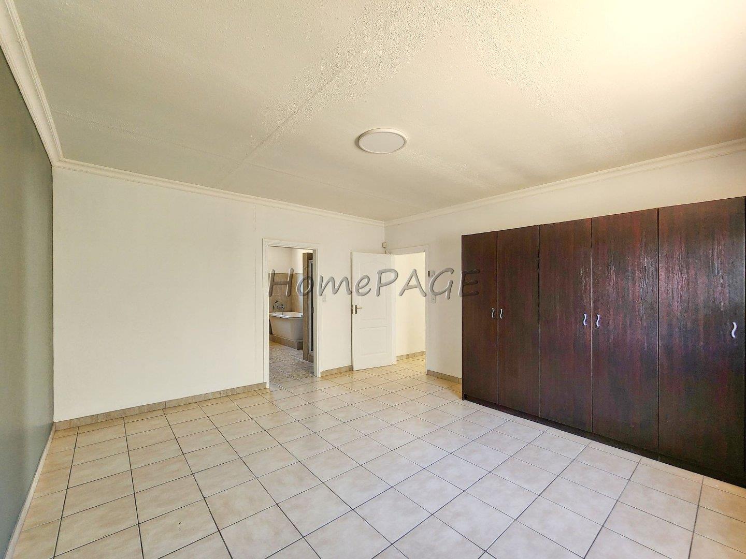
* 3 Bedrooms, main with private bathroom

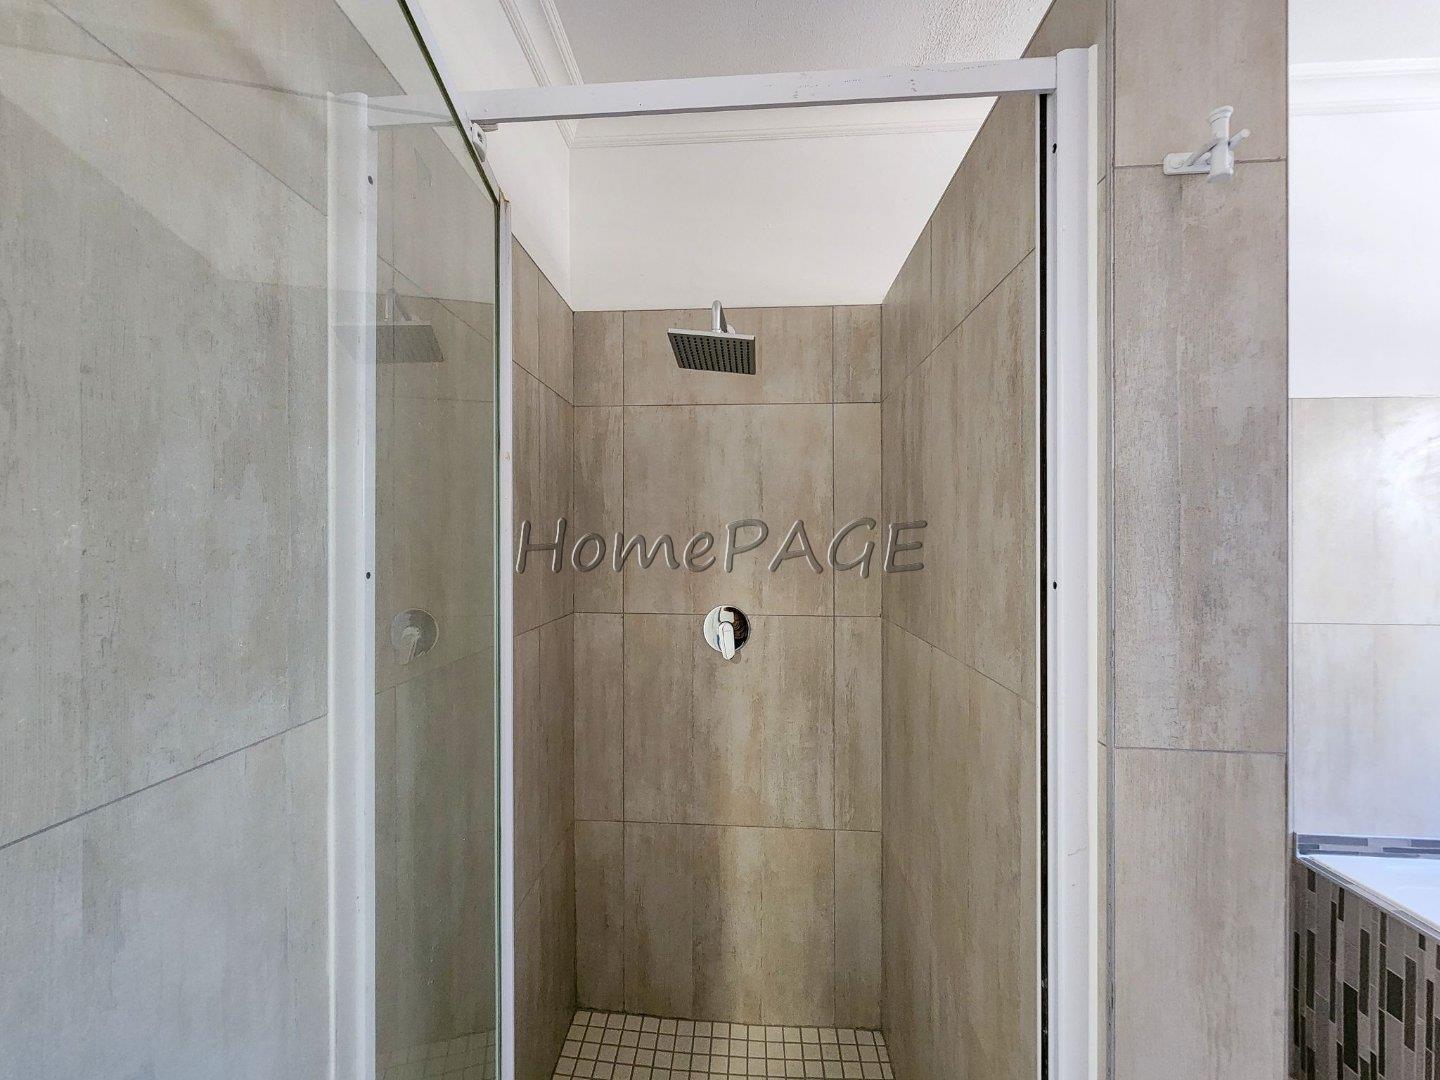
* 2 Bathrooms, both with bath, shower, basin, toilet

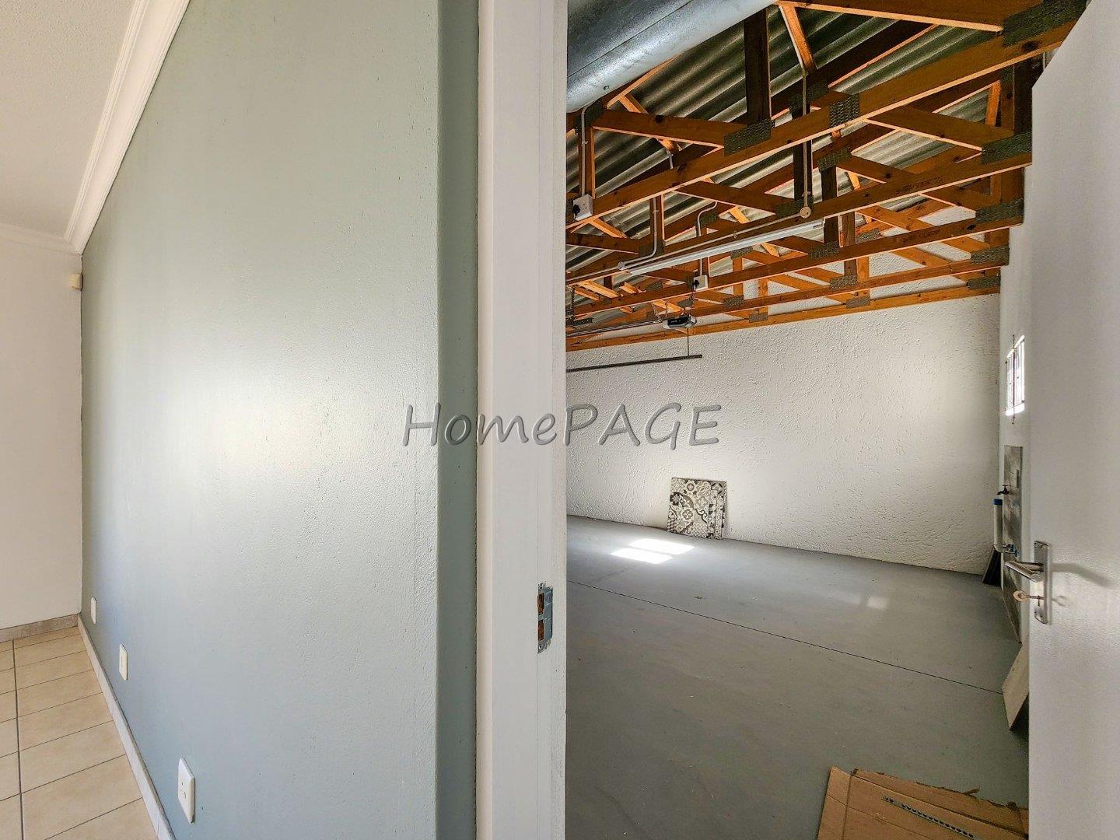
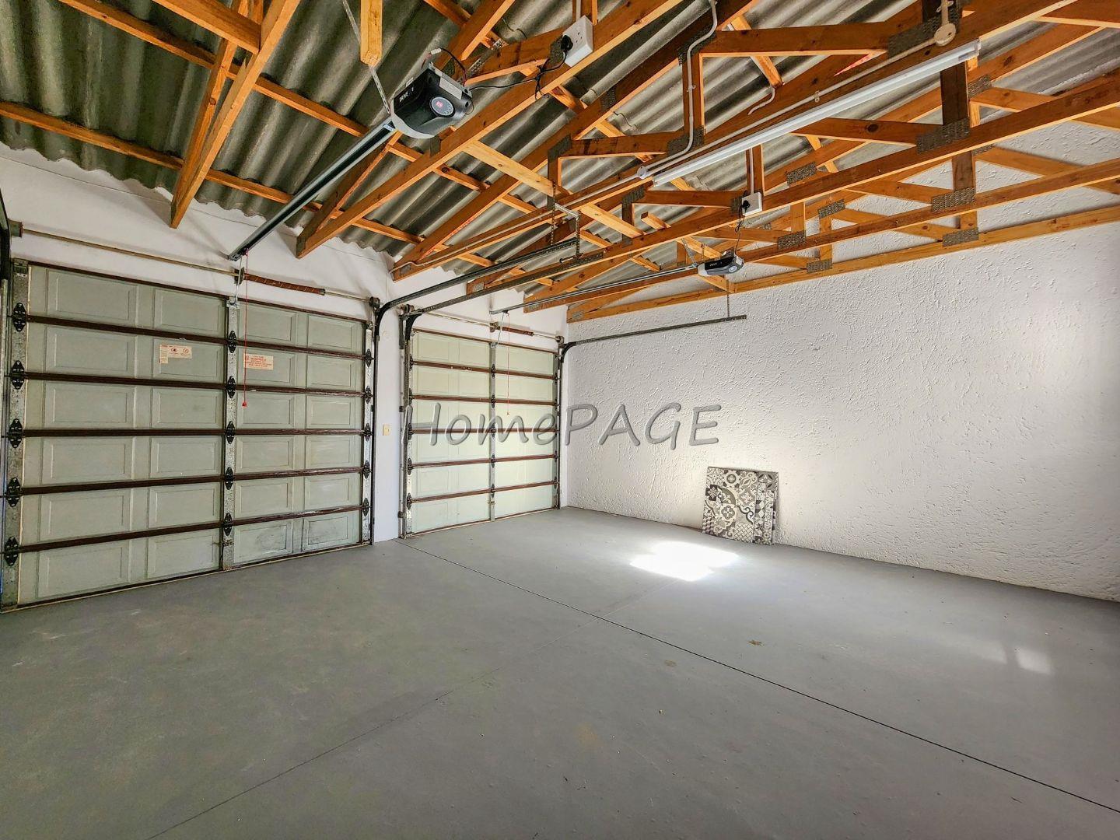
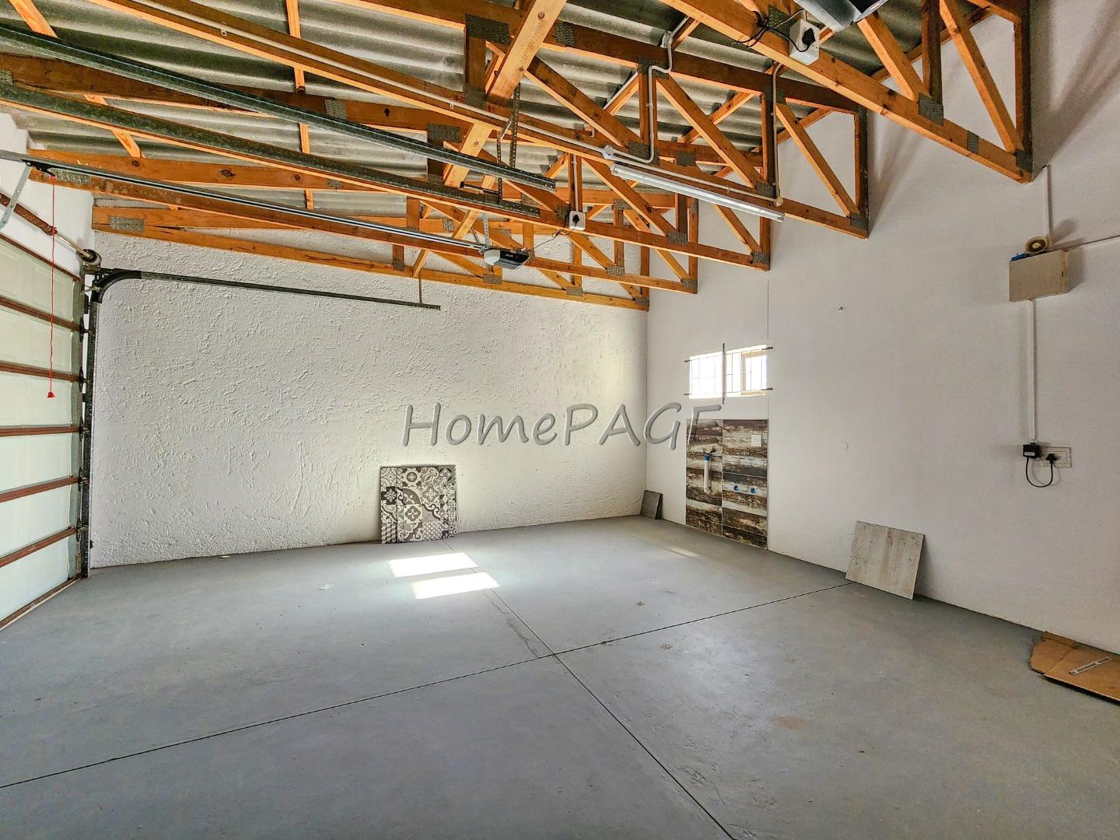
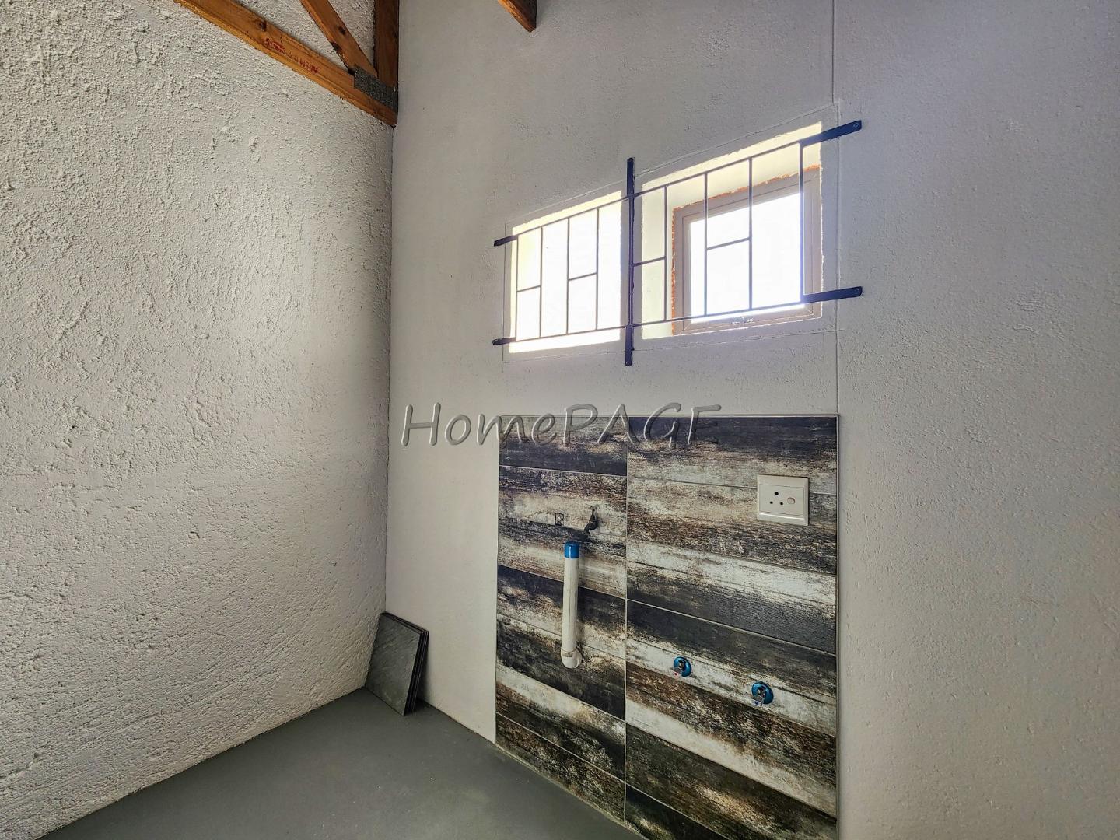
* Double Garage, with laundry points

General:

* Quaint home, in a popular, established area in Henties Bay

* Erf size: 476m2

* Home 140m2, Garage 40m2, TOTAL 180m2

Price: N$1 680 000
Property Features
Property Type
House
Bedrooms
3
Bathrooms
2
Garages
2
Floor Size
180m²
Land Size
478m²
Living Area
2
Additional Information
Bedroom
Main has private bathroom
Bathroom
Both by baht, shower, basin, toilet
Kitchen
Open plan with living area Breakfast nook
Lounges
1
Dining Rooms
1
Location
Make an enquiry
Interested in this property? Please fill in your details below, and we will contact you as soon as possible.
By clicking on "submit" you agree to our privacy policy.
Property Alerts
Receive email alerts for properties matching your criteria.
You may also be interested in these properties
N$ 1,560,000
House for sale in Henties Bay Central
Ext 6, Henties Bay: 3 Bedr Home With 4 Car Garage Is For Sale
Older home with large entertainment room, garage for four cars, and potential for expansion on a 787m2 lot.
3
2
4
232m²
787m²
N$ 1,995,000
House for sale in Henties Bay Central
Ext 3 (north Dune), Henties Bay
For sale: Home with 3 bedrooms, 2 flats, multiple garages, and BBQ rooms. Potential for upgrades. Price: N$1,995,000.
3
3
4
830m²
N$ 1,780,000
House for sale in Henties Bay Central
Ext 10, Henties Bay: 4 Bedr Family Home In Established Area Is For Sale
On the south dune, enjoy coastal living with seamless indoor-outdoor entertaining, double BBQs and an inviting boma. Open-plan kitchen, four bedrooms, three bathrooms and double automated garage.
4
3
2
246m²
481m²